




$1,150,000
$1,050,000
9.5%For more information regarding the value of a property, please contact us for a free consultation.
5 Beds
5 Baths
4,652 SqFt
SOLD DATE : 11/10/2026
Key Details
Sold Price $1,150,000
Property Type Single Family Home
Sub Type Single Family Residence
Listing Status Sold
Purchase Type For Sale
Square Footage 4,652 sqft
Price per Sqft $247
Subdivision The Village Of Westclay
MLS Listing ID 22132665
Sold Date 11/10/26
Bedrooms 5
Full Baths 5
HOA Y/N No
Year Built 2011
Tax Year 2025
Lot Size 10,454 Sqft
Acres 0.24
Property Sub-Type Single Family Residence
Property Description
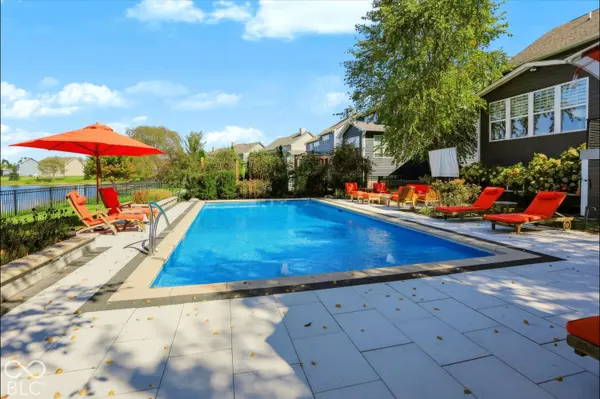
Timeless Craftsman-style two-story with fully fenced private backyard oasis featuring heated pool with automatic cover, hot tub, firepit and view of pond and neighborhood common area located in highly sought-after Village of WestClay! Every corner of this home is designed to meet the practical needs of modern life. Gourmet kitchen offers massive island with granite counters, double ovens, walk-in pantry, beverage bar prep zone and gas cooktop. Light-filled sunroom overlooking backyard leads to outdoor deck with composite flooring with stairs to pool (extra storage under stairs). Cozy archways, light-toned wood flooring, 11 ft ceilings in Great Room with fireplace, boot bench with cubbies, dedicated pocket office, main floor guest bedroom with adjacent full bath and 3 car attached garage all make this one special. Recent updates include fresh paint throughout, new carpet, and new laundry room LVP flooring. Upstairs you'll find spacious laundry room, step up bonus room with wood flooring, elegant primary retreat with double vanity, soaker tub, separate shower and walk-in closet with built-ins plus 3 additional bedrooms. Finished lower level offers Family room, full bath, walk-up bar, at grade windows and exercise room or playroom plus storage. This home offers the complete package for those who value privacy and outdoor living space designed for both relaxation and entertaining. Neighborhood amenities include tennis courts, pools, walking trails, shops and restaurants.
Location
State IN
County Hamilton
Rooms
Basement Ceiling - 9+ feet, Daylight, Egress Window(s), Finished Ceiling, Finished Walls
Main Level Bedrooms 1
Kitchen Kitchen Some Updates
Interior
Interior Features Attic Access, Breakfast Bar, Cathedral Ceiling(s), High Ceilings, Tray Ceiling(s), Kitchen Island, Hi-Speed Internet Availbl, Pantry, Smart Thermostat, Wired for Sound, Walk-In Closet(s), Wet Bar, Wood Work Painted
Heating Zoned, Electric, Natural Gas, Heat Pump
Cooling Central Air
Flooring Hardwood
Fireplaces Number 1
Fireplaces Type Gas Log, Great Room
Equipment Smoke Alarm, Sump Pump, Sump Pump w/Backup
Fireplace Y
Appliance Dishwasher, Dryer, Disposal, Gas Water Heater, Exhaust Fan, Microwave, Oven, Double Oven, Convection Oven, Gas Oven, Range Hood, Refrigerator, Bar Fridge, Trash Compactor, Washer, Water Heater, Water Purifier, Water Softener Owned, Wine Cooler
Exterior
Exterior Feature Lighting, Fire Pit, Sprinkler System, Tennis Community
Garage Spaces 3.0
Utilities Available Cable Available, Electricity Connected, Natural Gas Connected, Sep Electric Meter, Sep Gas Meter, Sewer Connected, Water Connected
View Y/N true
Water Access Desc Public
View Neighborhood, Park/Greenbelt, Pond, Trees/Woods, Water
Building
Story Two
Foundation Concrete Perimeter
Water Public
Architectural Style Traditional
Structure Type Brick,Cement Siding
New Construction false
Schools
Elementary Schools West Clay Elementary School
Middle Schools Creekside Middle School
High Schools Carmel High School
School District Carmel Clay Schools
Read Less Info
Want to know what your home might be worth? Contact us for a FREE valuation!

Our team is ready to help you sell your home for the highest possible price ASAP

© 2026 All listing information is courtesy of MIBOR Broker Listing Cooperative(R) as distributed by MLS Grid. All rights reserved.
Nearby Locations
"My job is to find and attract mastery-based agents to the office, protect the culture, and make sure everyone is happy! "