


$689,000
$715,000
3.6%For more information regarding the value of a property, please contact us for a free consultation.
3 Beds
3 Baths
3,888 SqFt
SOLD DATE : 11/10/2026
Key Details
Sold Price $689,000
Property Type Single Family Home
Sub Type Single Family Residence
Listing Status Sold
Purchase Type For Sale
Square Footage 3,888 sqft
Price per Sqft $177
Subdivision Westmont
MLS Listing ID 22119752
Sold Date 11/10/26
Bedrooms 3
Full Baths 3
HOA Fees $47/Semi-Annually
HOA Y/N Yes
Year Built 2017
Tax Year 2025
Lot Size 10,890 Sqft
Acres 0.25
Property Sub-Type Single Family Residence
Property Description
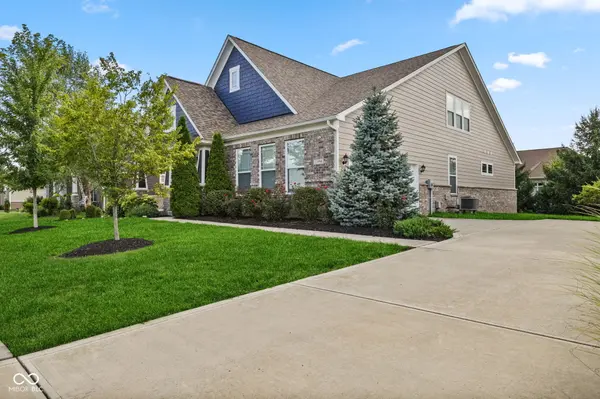
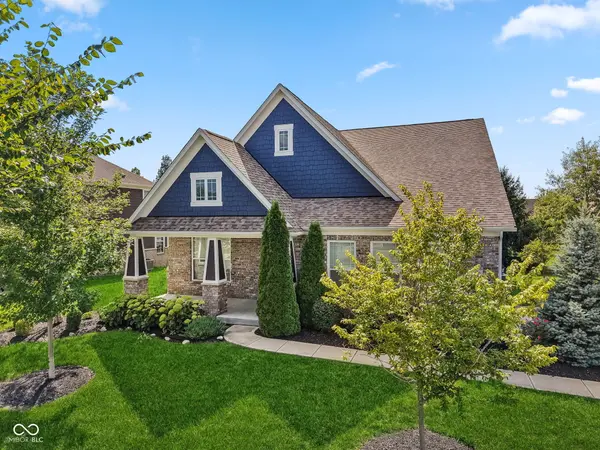
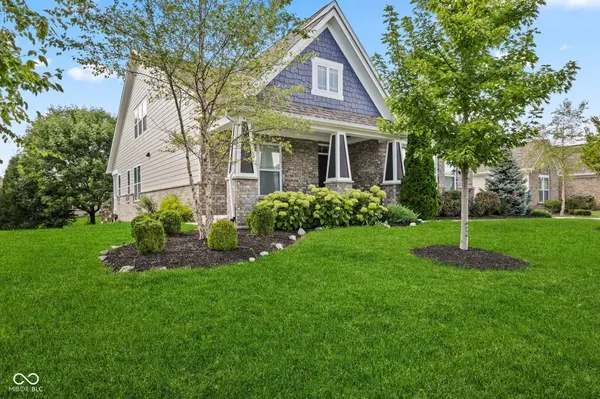
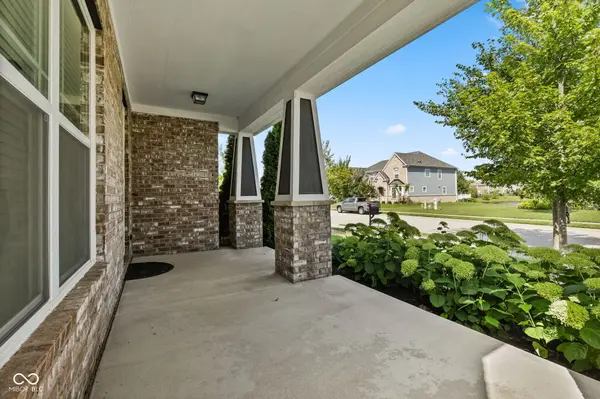
Welcome to 13996 Finnhorse Drive, a beautifully designed craftsman style home in the desirable Westmont neighborhood in West Carmel. The beautiful curb appeal and inviting covered front porch set the tone for this home that blends thoughtful design with comfortable, modern living. With an open concept flow, the main level brings the living spaces together in a functional layout. The welcoming foyer opens to a versatile front sitting room, ideal for a home office or quiet retreat, and continues into the spacious kitchen featuring SS appliances, including a new dishwasher and microwave, abundant cabinetry and updated lighting. The living room is anchored by a gas fireplace, and leads to the covered back patio, where retractable screens create comfortable outdoor living. Beyond the living room is the bright and spacious main level primary suite that offers an updated light fixture, oversized walk in closet with built in cabinetry and shelving, and a beautifully appointed bathroom featuring a large glass enclosed 3 headed shower, dual vanity, updated lighting and a bidet toilet. A second bedroom, full bathroom, and laundry room complete the main level living. Upstairs, the large loft area offers flexible space along with the 3rd bedroom and a full bathroom, making this level ideal for family or guests, and a second entertainment/flex space. The expansive unfinished basement presents an exciting opportunity to create even more functional living tailored to your lifestyle. Imagine a future 4th bedroom and bathroom, rec area, theater, workout room-the possibilities are yours to design! More highlights include an oversized two car garage with epoxy flooring, fresh bright paint, updated lighting, and numerous other upgrades throughout. Westmont offers a peaceful, friendly setting while keeping you close to shopping, dining, parks, schools, and conveniences. *A special seller incentive to make your move even easier: a 2-1 interest rate buy-down is being offered to the buyer!*
Location
State IN
County Hamilton
Rooms
Basement Egress Window(s), Roughed In, Unfinished
Main Level Bedrooms 2
Interior
Interior Features Attic Access, Bath Sinks Double Main, Entrance Foyer, Hi-Speed Internet Availbl, Pantry, Smart Thermostat, Walk-In Closet(s)
Heating Forced Air, Natural Gas
Cooling Central Air
Fireplaces Number 1
Fireplaces Type Family Room, Gas Log
Equipment Security System, Security System Owned, Smoke Alarm, Sump Pump w/Backup
Fireplace Y
Appliance Gas Cooktop, Dishwasher, Dryer, Electric Water Heater, Disposal, MicroHood, Microwave, Double Oven, Gas Oven, Refrigerator, Washer, Water Heater, Water Softener Owned
Exterior
Garage Spaces 2.0
Utilities Available Cable Available, Cable Connected, Electricity Connected, Natural Gas Available, Natural Gas Connected, Sep Electric Meter, Sep Gas Meter, Sewer Connected, Water Connected
View Y/N false
Water Access Desc Public
Building
Story Two
Foundation Concrete Perimeter
Water Public
Architectural Style Craftsman
Structure Type Brick,Cement Siding
New Construction false
Schools
Elementary Schools Smoky Row Elementary School
Middle Schools Carmel Middle School
High Schools Carmel High School
School District Carmel Clay Schools
Others
HOA Fee Include Insurance,Maintenance,Nature Area,Snow Removal,Walking Trails
Ownership Mandatory Fee
Read Less Info
Want to know what your home might be worth? Contact us for a FREE valuation!

Our team is ready to help you sell your home for the highest possible price ASAP

© 2026 All listing information is courtesy of MIBOR Broker Listing Cooperative(R) as distributed by MLS Grid. All rights reserved.
Nearby Locations
"My job is to find and attract mastery-based agents to the office, protect the culture, and make sure everyone is happy! "