


$252,000
$265,000
4.9%For more information regarding the value of a property, please contact us for a free consultation.
2 Beds
1 Bath
1,054 SqFt
SOLD DATE : 11/10/2026
Key Details
Sold Price $252,000
Property Type Single Family Home
Sub Type Single Family Residence
Listing Status Sold
Purchase Type For Sale
Square Footage 1,054 sqft
Price per Sqft $239
Subdivision No Subdivision
MLS Listing ID 22118544
Sold Date 11/10/26
Bedrooms 2
Full Baths 1
HOA Y/N No
Year Built 1967
Tax Year 2025
Lot Size 0.520 Acres
Acres 0.52
Property Sub-Type Single Family Residence
Property Description
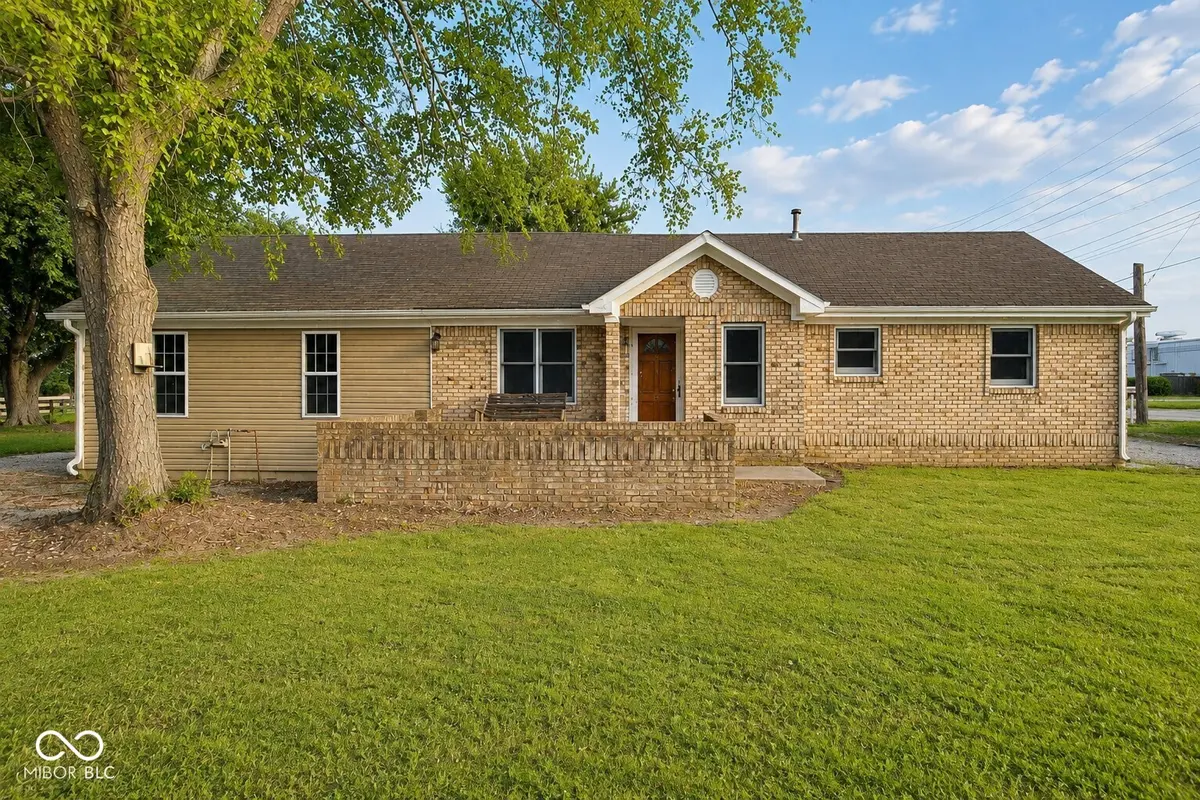
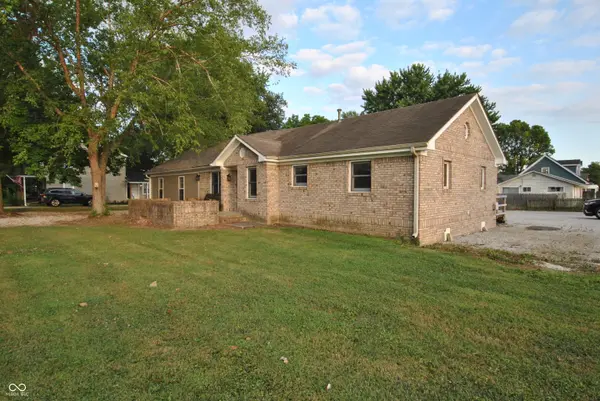
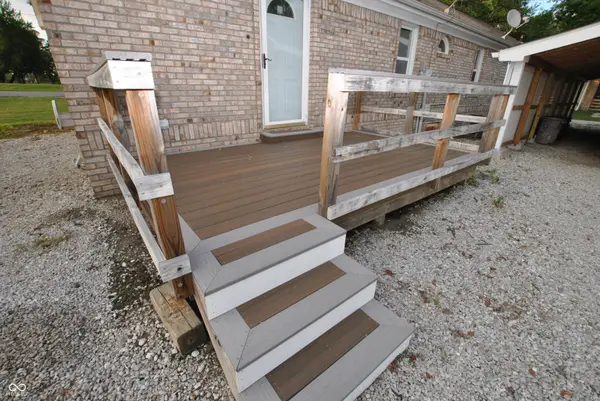
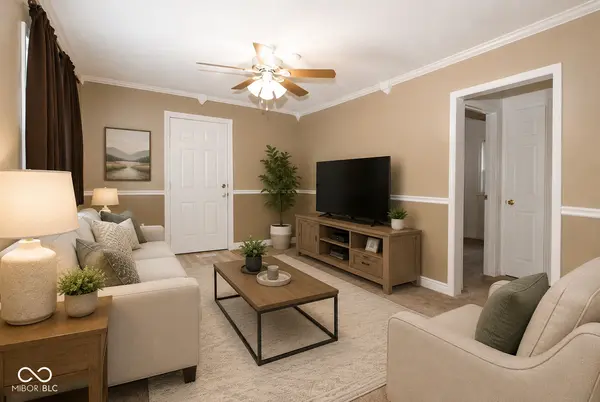
Car enthusiasts, hobbyists, contractors, or anyone needing exceptional storage will love this property! In addition to the attached 2-car garage, you'll find a massive detached garage/workshop complete with oversized garage doors, built-in workbenches, extensive shelving, overhead storage, concrete floors, and plenty of room for vehicles, equipment, tools, or recreational toys. The 2-bedroom, 1-bath ranch offering comfort, functionality, and incredible garage space! Inside, you'll find a spacious living room that flows seamlessly into the eat-in kitchen featuring abundant cabinetry, generous counter space, breakfast bar seating, and all appliances included. The home also offers a dedicated laundry/mudroom with its own exterior entrance, making everyday living convenient. Both bedrooms are nicely sized, and the updated bathroom features a jetted tub with a beautifully tiled surround. Neutral paint colors and a blend of newer flooring and carpet make this home move-in ready. Outside, enjoy mature shade trees, a welcoming front patio, low-maintenance exterior, and ample gravel parking for guests, trailers, or additional vehicles. This property offers the perfect combination of comfortable living and outstanding workspace that's hard to find.
Location
State IN
County Morgan
Rooms
Main Level Bedrooms 2
Interior
Interior Features Attic Access, Breakfast Bar, Entrance Foyer, Paddle Fan, WoodWorkStain/Painted
Heating Forced Air, Natural Gas
Cooling Central Air
Fireplace N
Appliance Dishwasher, Electric Water Heater, Disposal, Electric Oven, Refrigerator, Water Softener Owned
Exterior
Garage Spaces 4.0
Utilities Available Electricity Connected, Natural Gas Connected, Sewer Connected, Water Connected
Water Access Desc Public
Building
Story One
Foundation Crawl Space
Water Public
Architectural Style Ranch
Structure Type Brick,Vinyl Siding,Vinyl With Brick
New Construction false
Schools
Middle Schools Paul Hadley Middle School
High Schools Mooresville High School
School District Mooresville Con School Corp
Read Less Info
Want to know what your home might be worth? Contact us for a FREE valuation!

Our team is ready to help you sell your home for the highest possible price ASAP

© 2026 All listing information is courtesy of MIBOR Broker Listing Cooperative(R) as distributed by MLS Grid. All rights reserved.
Nearby Locations
"My job is to find and attract mastery-based agents to the office, protect the culture, and make sure everyone is happy! "